
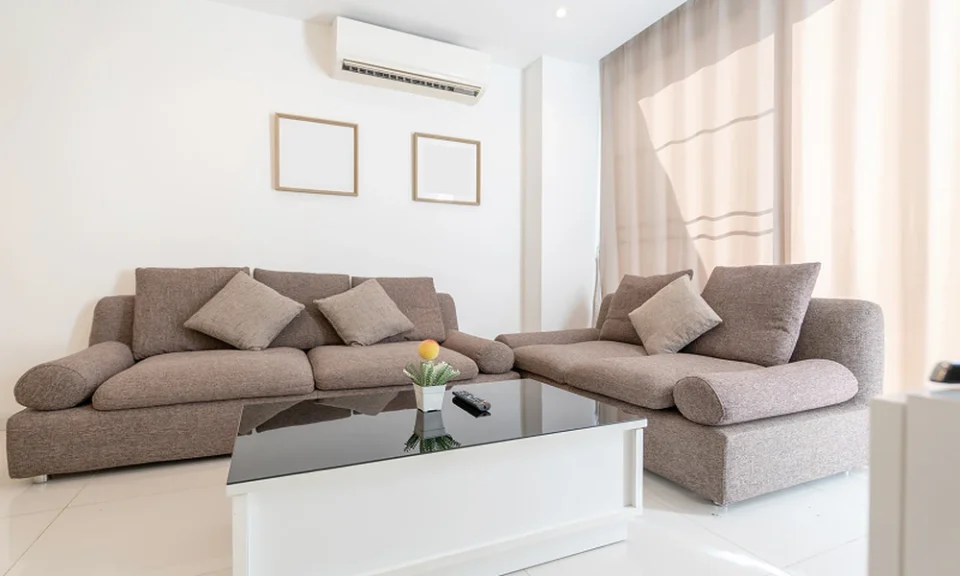
Proper preparation before installing an air conditioner ensures a smooth installation process, minimises unexpected delays, and helps avoid extra structural or electrical expenses. Homeowners must consider spatial, electrical, and regulatory requirements prior to the arrival of the technician.
Aircon servicing in Singapore and proper installation require systematic planning. The following guide outlines the necessary steps to prepare a home for a seamless installation.
Assess Your Home’s Air Conditioning Requirements
Selecting the correct air conditioner capacity depends directly on the size and layout of the room. Oversized units waste energy through frequent cycling, while undersized units run constantly without cooling the space efficiently.
Homeowners should calculate the required cooling capacity based on British Thermal Units (BTUs):
- Small Bedrooms (up to 150 sq ft): 9,000 BTU
- Medium Bedrooms / Living Rooms (150 to 250 sq ft): 12,000 BTU
- Large Living Areas (250 to 400 sq ft): 18,000 BTU to 24,000 BTU
Evaluating room dimensions and heat exposure ensures proper unit selection before reviewing the aircon installation price.
Choose Suitable Locations for the Indoor Units
Indoor units must be installed on sturdy interior walls that can support their weight. Wall-mounted units require clear airflow paths to distribute cool air evenly across the room without direct obstruction.
- Keep the unit away from direct heat sources and sunlight.
- Avoid positions directly above electronic appliances to prevent moisture damage.
- Maintain at least 15 cm of clearance above and beside the unit for air intake.
Selecting an unobstructed, central wall location guarantees optimal cooling performance across the room.
Plan the Outdoor Unit Location
The outdoor compressor unit requires a well-ventilated exterior area to dissipate heat efficiently. Poor ventilation around the condenser leads to overheating, reduced cooling performance, and higher power consumption.
Ensure the location meets these physical parameters:
| Factor | Requirement |
| Airflow Clearance | Minimum 30 cm behind and 100 cm in front |
| Surface Stability | Rigid concrete pad or heavy-duty steel wall bracket |
| Maintenance Access | Clear access for future aircon servicing |
Providing adequate ventilation and structural support around the outdoor unit prevents equipment overheating and premature failure.
Check Electrical Requirements Before Installation
Air conditioning systems demand dedicated electrical circuits to operate safely without overloading the residential main power supply. Older homes may require electrical board upgrades before installation can proceed.
Inspect the following electrical components prior to installation:
- Verify that the main circuit breaker capacity supports the system’s power draw.
- Confirm the presence of an isolator switch near the outdoor unit.
- Check that dedicated wiring runs directly from the distribution board to the aircon isolator.
Verifying electrical infrastructure early prevents power trips and ensures safe system operation.
Plan the Refrigerant Pipework and Drainage Route
Refrigerant lines and condensate drain pipes connect the indoor and outdoor units. Route planning ensures efficient cooling fluid transport and prevents water leakage inside the home.
- Keep refrigerant piping runs as short and straight as possible.
- Ensure drain pipes maintain a downward slope of at least 1:100 for continuous gravity drainage.
- Apply proper insulation around copper pipes to prevent condensation dripping inside walls.
Careful pipe route planning prevents internal condensation leaks and keeps the aircon installation price in Singapore within initial estimates by avoiding complex pipe routing add-ons.
Check Property Rules and Installation Restrictions
Residential properties in urban environments often enforce strict installation guidelines. Property owners must secure required approvals from local housing authorities or building management prior to installation.
- Verify maximum allowable weight limits for aircon ledges.
- Obtain written approval from building management or housing authorities.
- Adhere to designated installation hours to prevent noise disturbances.
Complying with property guidelines prevents legal penalties, fines, or demands to relocate installed units.
Clear the Installation and Access Areas
Installers require unobstructed paths to transport tools, heavy equipment, and piping throughout the premises. Clearing working areas speeds up the process and reduces site hazard risks.
- Clear a 2-metre radius around all indoor and outdoor mounting locations.
- Move furniture, rugs, and decorative items out of primary walkways.
- Keep children and pets away from active work zones.
Creating clear pathways ensures a safer working environment and speeds up overall installation time.
Protect Your Furniture, Flooring and Interior Surfaces
Drilling through walls and mounting equipment generates dust, plaster debris, and potential surface impacts. Protecting interior finishes prevents accidental property damage during installation.
- Cover surrounding furniture, electronics, and flooring with drop cloths or plastic sheeting.
- Mask off wall areas surrounding the drilling zones.
- Request installers to use dust catchers during wall penetration.
Pre-installation surface protection saves time on post-installation cleaning and protects household assets.
Reach out to Cool Channels Engineering to ensure your aircon system is installed safely and is suitable for the space.
