
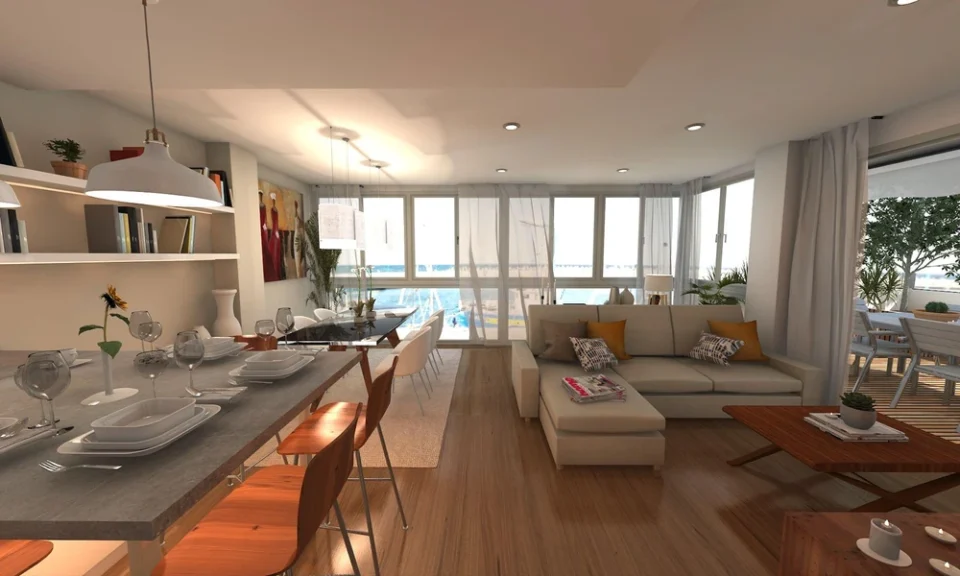
Creating a unified aesthetic in a standard residential layout requires a deliberate approach to subtle elements. When designing a mid-sized apartment, focusing on subtle design choices prevents individual spaces from feeling fragmented. Paying attention to these minor elements ensures that transitional areas and main living spaces flow logically into one another.
Executing a successful layout relies heavily on thoughtful HDB design ideas that prioritize spatial harmony. By focusing on consistent finishes, aligned proportions, and cohesive hardware, homeowners can create a well-balanced living environment.
Colour Choices That Connect the Home
A cohesive interior relies on a controlled colour palette across all rooms. Using a dominant base colour with two neutral accent shades creates a smooth visual transition from the entryway to the bedrooms. Limiting drastic contrast between adjoining spaces helps maintain a continuous visual line.
To effectively manage colour transitions across the layout:
- Use identical undertones (cool or warm) for white and off-white paints across all rooms.
- Carry a single wall shade through shared spaces, such as the living and dining areas.
- Reserve bold colours for non-permanent features or subtle architectural accents.
By maintaining tonal consistency across walls and surfaces, the overall spatial footprint feels visually linked.
Materials That Create Visual Continuity
Repeating material choices across different zones builds a strong design narrative. Incorporating identical wood veneers, laminate textures, or stone surfaces in both communal and private areas establishes immediate visual connection.
| Area | Applied Material | Visual Result |
| Living & Kitchen | Matching Oak Laminate | Connects cabinetry across open-plan spaces |
| Dining & Bedrooms | Brushed Brass Trims | Extends subtle metal accents into private rooms |
| Wet Areas | Matte Quartz Surfaces | Maintains consistent stone textures in bathrooms |
Using a disciplined selection of materials prevents individual rooms from feeling isolated or mismatched.
Lighting Details That Bring Rooms Together
Lighting fixtures act as key visual anchors while serving essential functional roles. Maintaining a consistent color temperature across all light sources ensures that surfaces appear uniform throughout the flat.
Key lighting considerations include:
- Standardising LED temperatures to warm white (2700K-3000K) across living areas.
- Matching the metallic or matte finish of light tracks, pendants, and recessed trim housings.
- Aligning fixture mounting heights to create uniform horizontal reference lines.
Unified lighting choices streamline visual transitions between functional zones and support a harmonious atmosphere.
Hardware and Fittings That Add Consistency
Door handles, cabinet pulls, switches, and taps are touchpoints that tie a space together when selected purposefully. Uniformity in hardware design creates subtle, repeating references as one moves through the property.
Effective 4-room HDB interior design relies on standardized hardware across all joinery:
- Install matching door levers and locksets on all bedroom and bathroom doors.
- Align cabinet hardware styles across kitchen, living, and entryway storage units.
- Select power outlets and light switch faceplates from a single product family.
Standardised fittings eliminate unnecessary visual distraction, reinforcing a thoughtful approach to detail.
Flooring and Wall Finishes That Define the Overall Look
Floors and walls form the largest continuous surfaces in any residential property. Running the same flooring material through common areas without unnecessary threshold strips enhances the sense of unbroken space.
Recommended surface strategies:
- Extend primary flooring uninterrupted from the living area into adjoining bedrooms.
- Match skirting boards in height, profile, and paint finish throughout the entire layout.
- Keep wall textures uniform rather than switching between competing plaster or paint techniques.
Consistent floor and wall treatments form a neutral backdrop that unifies distinct architectural features.
Furniture Details That Improve Visual Balance
Furniture selection impacts how scale and proportion are perceived across different rooms. Choosing pieces with similar leg profiles, wood stains, or silhouette styles maintains structural harmony across functional boundaries.
Consider the following furniture alignment rules:
- Select furniture legs with similar geometric profiles (e.g., tapered, square, or cylindrical).
- Coordinate the wood tone of the dining table with living room media units.
- Maintain consistent seat heights and profile proportions in open-plan areas.
Aligning structural furniture details ensures that disparate functional pieces share a common design language.
Storage Details That Keep the Interior Visually Consistent
Built-in storage units maintain clean sightlines when designed with uniform paneling and flush surfaces. Integrating cabinetry flush against walls reduces visual clutter and integrates storage seamlessly into the architecture.
Essential storage detailing methods:
- Standardise cabinet door panel styles, whether flat-panel, handleless, or shaker profile.
- Align cabinet top-lines with existing door frames or beam structures.
- Conceal utility meters and DB boxes behind paneling that matches nearby carpentry.
Streamlined storage solutions preserve clean architectural lines and support an organized environment.
Decorative Details That Tie the Design Together
Accessories and soft furnishings provide the final layer of spatial continuity. Selecting artwork frames, window treatments, and soft textiles within a predefined style framework anchors the overall aesthetic.
Cohesive styling techniques:
- Use identical framing styles and matting widths for artwork displays in different rooms.
- Install uniform window blinds or curtain fabrics across all main exterior windows.
- Repeat primary textile textures, such as linen or woven cotton, across cushions and upholstery.
Disciplined decorative choices weave subtle connections through every room, finishing the space effectively.
Frequently Asked Questions
Why is material continuity important in a 4-room flat?
Using consistent materials prevents small or mid-sized layouts from feeling fragmented. Repeating textures creates a fluid visual transition between connected spaces.
Can different room themes be used while keeping the interior cohesive?
Different functional themes can coexist if core elements-such as flooring, lighting color temperature, and hardware finishes-remain standardized throughout the property.
How does lighting color temperature affect visual flow?
Mixing warm and cool light temperatures alters how paint and material colors appear from room to room. Standardizing color temperature ensures consistent material rendering across the flat.
Visit Hoft Interior and create a home with a considered, cohesive look.
